
The Gap Between Design and Reality
In luxury residential construction, the biggest risk to a project happens in the gap between the drawings and the job site. The breakdown rarely happens on paper; it happens during execution. When architectural plans are developed independently and aren’t meticulously coordinated with the structural elements and MEP (mechanical, electrical, plumbing) systems, general contractors are left to solve complex spatial puzzles on the fly. This uncoordinated approach inevitably leads to costly field fixes, budget strains, schedule delays, and worst of all, compromises to the original design.
Integrated Design, Seamless Execution
An open-tread, multi-story staircase is the ultimate test of this coordination. Winding through a historic floor plan while maintaining strict headroom clearances, structural integrity, and clean sightlines requires absolute precision. Here is how that exact puzzle was solved on paper before a single piece of steel or timber arrived at our Washington DC project site.
Step 1: The Initial Vision (The Sketch)
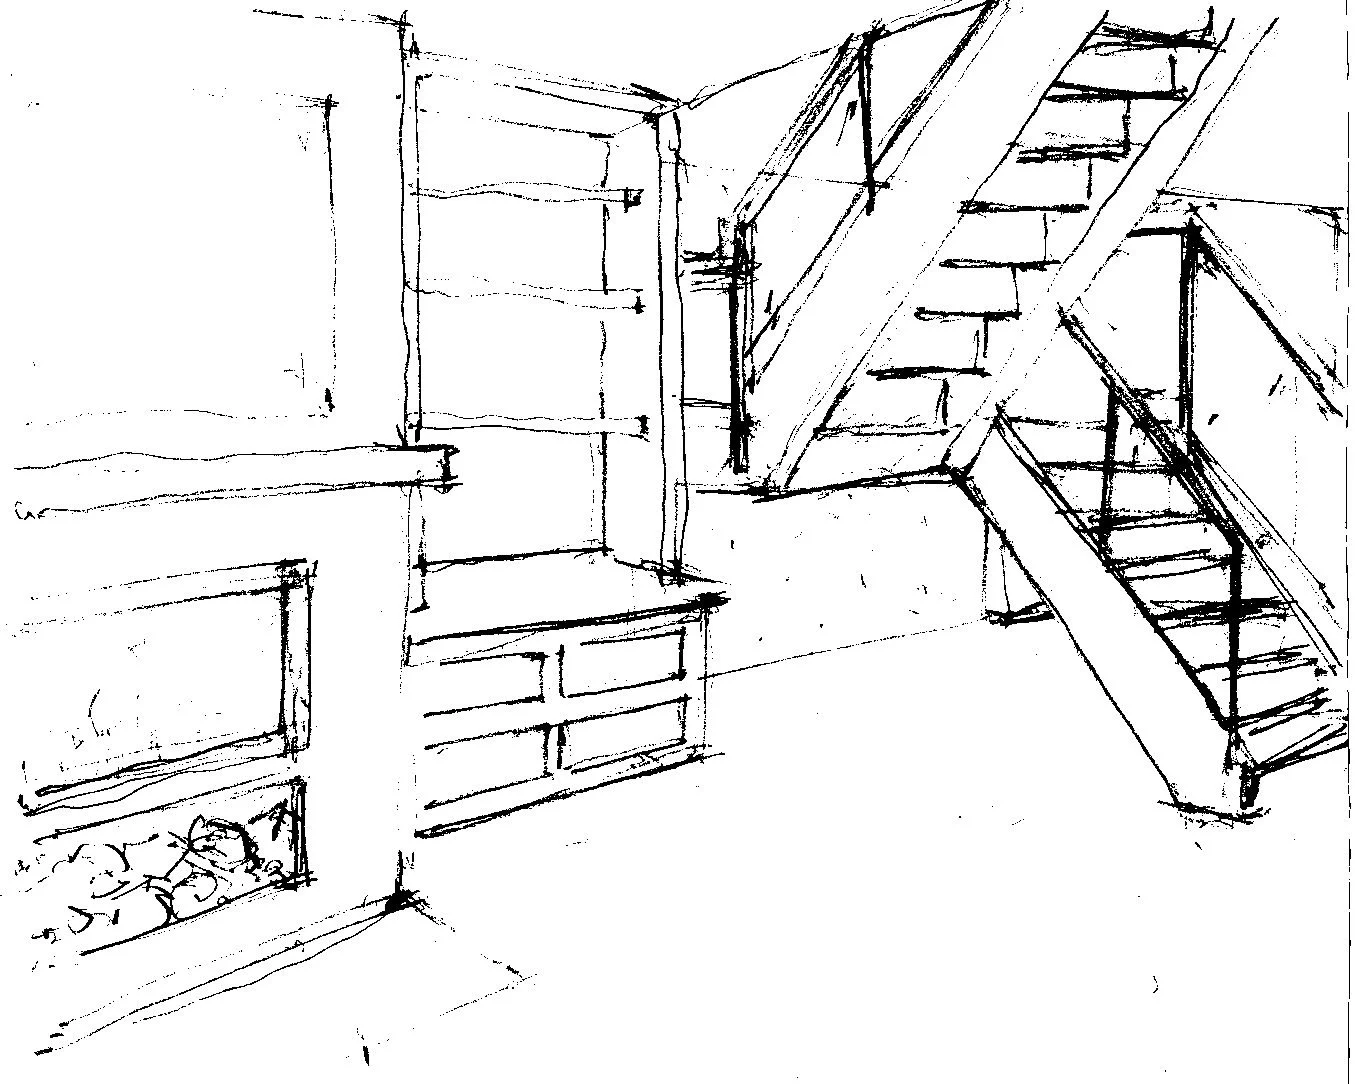
Capturing Spatial Flow Every great space begins with a conceptual study. This initial hand sketch outlines the relationship between the main living space, custom fireplace surrounded with flanking built-ins, and an open-tread staircase. While a sketch establishes the aesthetic goals and the desired transparency of the room, it also highlights the immediate structural challenges: how to anchor a floating stair system without cluttering the open-floor concept.
Step 2: Technical Coordination (The Construction Document)
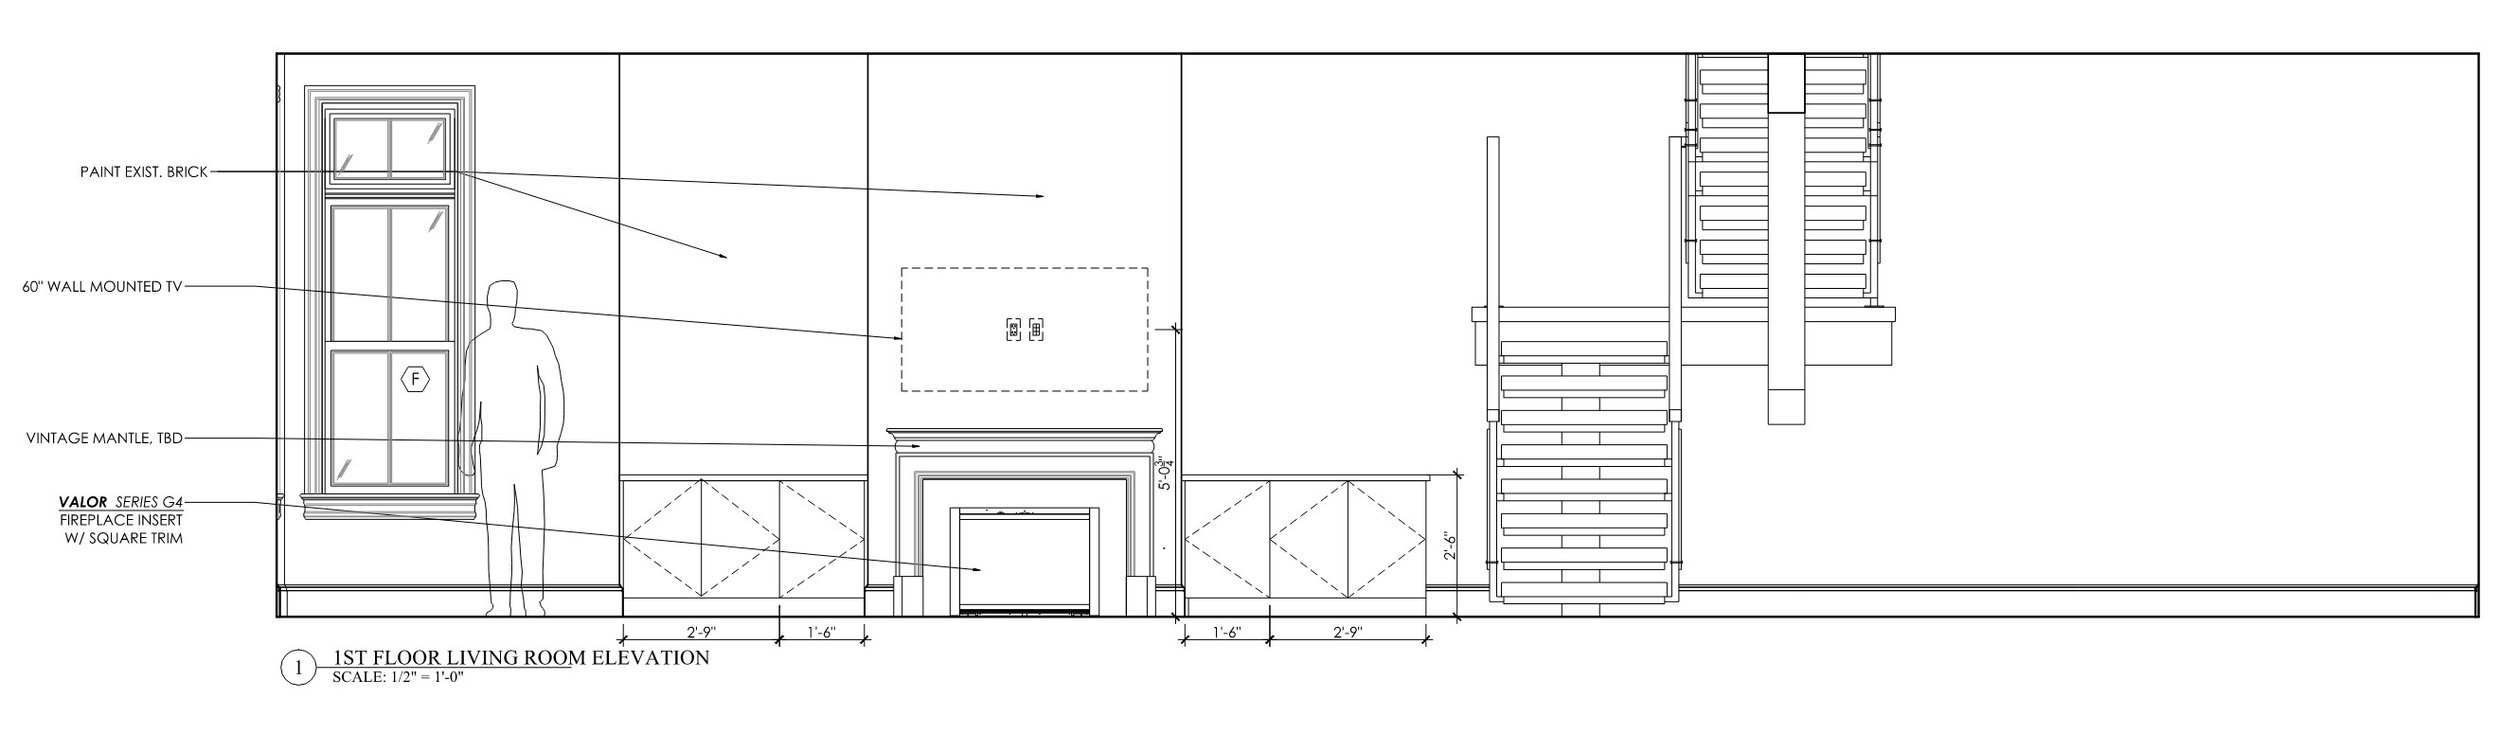
Solving the Puzzle on Paper Moving from concept to execution requires translating that loose sketch into an exacting, buildable document. This 1st-floor living room elevation coordinates the entire wall to the fraction of an inch. Every component, from the painted historic brick and the exact placement of a 60” wall-mounted television to the Valor gas fireplace insert, is integrated relative to the structural path of the staircase. Mapping out these intersections ahead of time ensures the builder can frame the walls and rough-in the utilities without encountering unexpected structural conflicts.
Step 3: Flawless Execution (The Finished Reality)
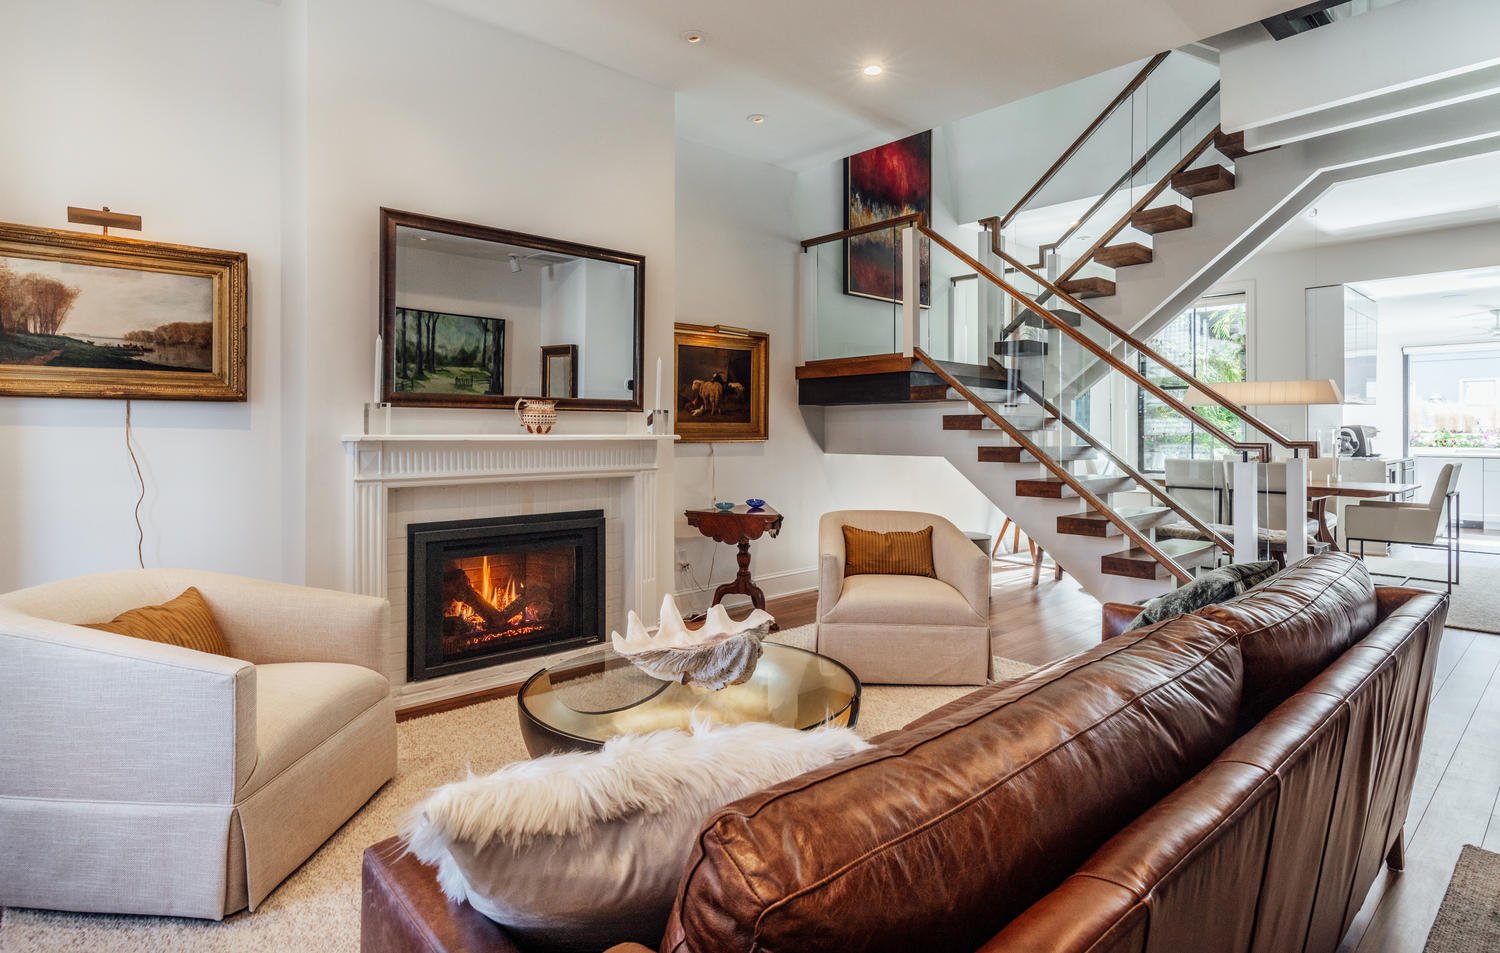
The Result This is the direct result of proactive planning. Because the engineering, structural framing, and architectural details were entirely resolved during the design phase, the finished staircase stands as a centerpiece rather than a field headache. Light streams down from the upper skylight through the open white-oak treads, completely unobstructed. The glass balustrades and minimalist handrails align perfectly with the geometry established in our earliest drawings, proving that upfront coordination delivers an uncompromised design.
Coordinated from Day One
True efficiency requires a single, integrated workflow. By delivering fully coordinated, construction-ready drawing sets that weave together architecture, engineering, and interior design from the very start, we manage time, materials, and local regulations strictly within budget. Our team delivers highly detailed, buildable construction documents that respect both your investment and local building codes. Regular site reviews ensure the construction team executes to exact specifications, which eliminates surprises and protects the design integrity of every project.
Ready to ensure your next build stays on track? Contact us today to discuss your project.